Wall insulation is worth doing, and it is not the first thing you should do. Those two statements sit together, and any home insulation Melbourne article that tells you otherwise is selling rather than explaining. Walls carry a real but secondary share of the heat moving through your house. Ceilings carry more, cost less to reach, and should almost always come first.
So here’s the honest version: what the numbers actually say, what the building code asks for, whether you can even retrofit walls in an existing Melbourne home, and the risk nobody selling it mentions.
How much of the problem is actually the walls
The Residential Efficiency Scorecard, an Australian government energy rating program, publishes the split. Its figure for walls is that “between 15 and 25 per cent of heat loss and 25 to 35 per cent of heat gain occurs through walls”.
For comparison, the same source gives “between 25 and 35 per cent of heat loss or gain occurs through the ceiling”, with floors at 10 to 20 per cent, windows at 10 to 20 per cent in winter, and 5 to 25 per cent lost through gaps and cracks.
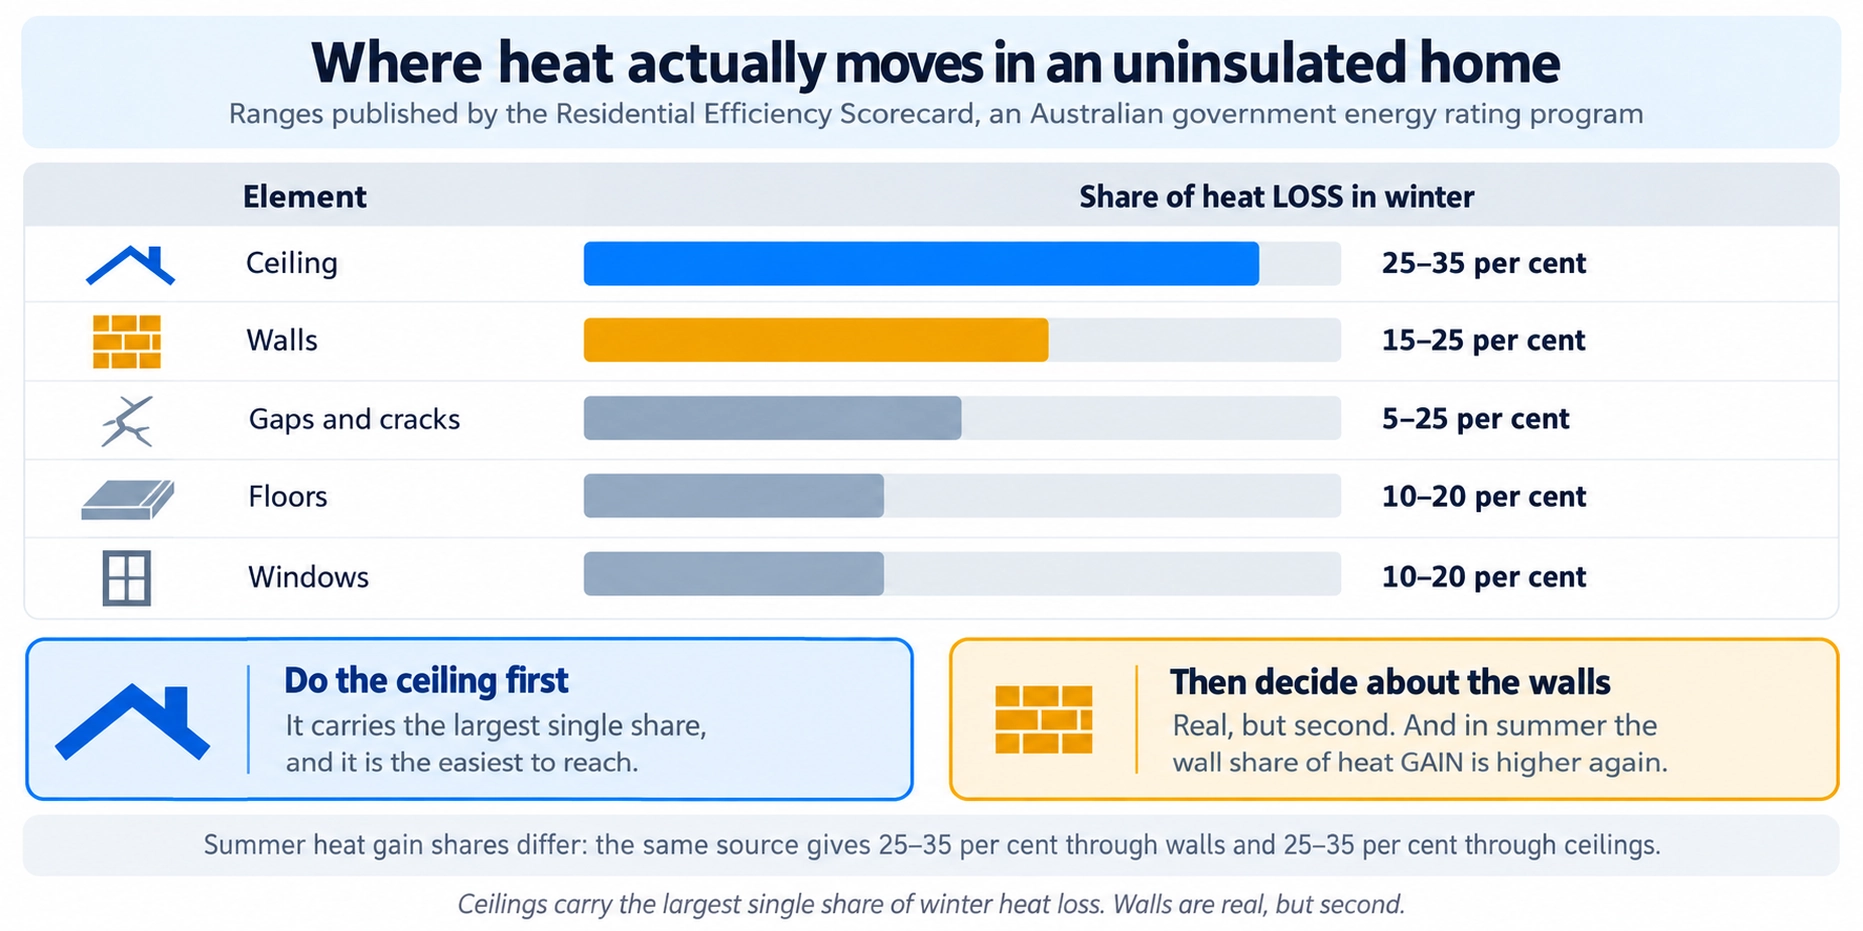
Read that properly and the order of works writes itself. In a Melbourne winter, the ceiling is the biggest single leak. In a Melbourne summer, walls climb to match it, which is why a west-facing brick veneer becomes an oven by four in the afternoon. If your ceiling is uninsulated or thin, doing walls first is spending money in the wrong order.
Thinking About Wall Insulation for Your Melbourne Home?
What the building code actually asks for — and the number nobody gets right
Melbourne sits in climate zone 6 under the National Construction Code, described in the government’s Your Home guide as the “coastal and hinterland area from Kangaroo Island and Adelaide around coastal and hinterland Victoria encompassing Ballarat and Melbourne”, and classified as mild temperate.
Here’s where most articles go wrong. The NCC does not set one flat wall R-value for Melbourne. Its Housing Provisions specify a minimum R-value for the added wall insulation, and it varies with construction type, solar absorptance, eaves overhang and wall height.
| Wall construction | Minimum added R-value, climate zone 6 |
|---|---|
| Masonry veneer | R1.5 to R2.5 depending on wall colour, eaves and wall height |
| Masonry cavity (double brick) | R0.25 to R1.44, because the construction itself contributes |
| Lightweight framed | The masonry veneer figures with R0.3 added |
So “the code requires R2.8 walls in Melbourne” is not a statement the current code supports. It was closer to how the 2019 edition framed it, and it has been repeated ever since. If someone quotes you a single flat number without asking what your walls are made of, they have not read the tables.
One more distinction worth having. Victoria’s 7-star energy efficiency standard, which the state government confirms had “a mandatory commencement date in Victoria of 1 May 2024”, applies to new homes. It does not retrospectively apply to your 1970s brick veneer. Nobody is going to make you insulate your walls.
Can you even retrofit wall insulation into an existing house?
Yes, and there is Australian evidence for how. Your Home describes cavity fill as “mainly used to insulate existing cavity brick walls”, notes it gives “a total R value of around R1.3 (dependent on cavity width)” in double brick, and adds two conditions: “check that local building regulations allow use of cavity fill” and “it must be treated to be water repellent”.
Sustainability Victoria ran a retrofit trial on fifteen Melbourne houses using hydrophobic granulated rockwool pumped into the cavity, and concluded that “pump-in cavity wall insulation is an effective strategy for reducing energy consumption in existing Victorian houses”. The process involves creating access points to inject the insulation into the wall cavity, followed by making good and sealing the access points.
The trial measured “average heating energy savings of at least 15.5%”, and expected installed R-values “between R1.9 to R3.4” for brick veneer cavity fill. Those are 2016 figures from a fifteen-house trial, not a guarantee about your house, but they are the only Australian primary-source numbers that exist.
The part nobody selling wall insulation mentions: condensation
This is the real risk, and it is the reason a wall retrofit is a job for someone who inspects first.
The National Construction Code has specific condensation management provisions, and they bite in Melbourne. The ABCB notes the provisions “require additional vapour permeance of some wall materials, such as building wrap or secondary insulation, depending on climate zone”, and that the Code “requires roof spaces in climate zones 6, 7 and 8 to be provided with ventilation openings”. Melbourne is zone 6.
Your Home puts the practical version plainly: “All insulation should be installed carefully following the product specifications, to minimise the risk of condensation or fire”, “use a vapour control layer where there is a risk of condensation”, and “keep moisture away from bulk insulation, or its performance will be reduced”.
The Sustainability Victoria trial found no evidence of increased damp problems where cavities were filled properly, citing a study of more than 13,000 houses in England and Wales. However, it was equally clear about the conditions: raked mortar joints present the greatest risk of water penetration, and cavity walls that are not correctly built are likely to develop problems. Pre-installation inspections, applying a water-repellent product and repairing defective pointing are therefore essential parts of the job, not optional extras.
So: worth it, or hype?
Worth it, conditionally. Here is the honest decision framework.
| Your situation | Is Wall Insulation worth it? |
|---|---|
| Ceiling uninsulated or under-insulated | Not yet. The ceiling carries the larger share and is cheaper to reach. Do that first. |
| Walls are open for a renovation | Almost always yes. The access cost, which is most of the cost, is already being paid. |
| Cavity brick, sound pointing, ceiling already done | A reasonable next step, after an inspection of the cavity. |
| Cavity brick with cracked or raked mortar | Not until the pointing is repaired. Filling a leaky cavity moves the problem, it doesn't fix it. |
| Chasing a short payback on energy bills alone | Manage your expectations. The comfort case is much stronger than the payback case. |
| West-facing rooms unusable on hot afternoons | Yes — this is where walls do their best work, because the summer heat-gain share is higher. |
The last row matters most. If you are buying comfort — rooms that stay usable, a house that holds temperature overnight, less noise from the street — wall insulation delivers that directly and immediately. If you are buying a number on a bill, be realistic about the timeframe.
What to do first, in order
- Check the ceiling. Get into the roof space, or have someone do it. Depth, coverage and gaps around downlights all matter more than the brand on the batt.
- Seal the gaps. The Scorecard puts gaps and cracks at 5 to 25 per cent of heat loss or gain. Draught sealing is the cheapest thing on this list.
- Then assess the walls. Construction type, cavity condition, pointing, and whether there is a renovation coming that would open them anyway.
- Get the wall assessed before you get it quoted. Our wall and ceiling insulation work starts with looking at what is actually there.
Get the walls looked at before you decide
The difference between wall insulation being a good decision and a waste of money is almost entirely about your specific house — what the walls are made of, what condition the cavity is in, and whether the ceiling above them is already doing its job.
AA Insulation works across Melbourne on ceilings, walls, underfloor, roofs and reflective foil, installing Bradford, Earthwool, Ecowool and Fletcher Insulation products. If you want a straight answer about your walls, get in touch or call 0423 728 150. If the roof is the more urgent job, start with roof insulation instead.
Ready to Make Your Melbourne Home More Comfortable?
Take the next step towards better insulation, improved comfort and potentially lower energy costs.
Frequently asked questions
What is the best insulation for walls in Australia?
It depends on the wall, not on a brand. An open framed wall during a renovation takes batts sized to the stud spacing. A closed cavity brick wall needs a pumped product treated to be water repellent, as Your Home specifies. Anyone who names a product before asking what your walls are made of is guessing.
How much does it cost to insulate a house in Melbourne?
We don’t publish prices, because the honest answer depends on access, construction type, the condition of the cavity and how much of the house you’re doing. The only Australian primary-source figures that exist are from the 2016 Sustainability Victoria trial and are too old to quote as current pricing. Get it looked at and quoted on your actual house.
What kind of insulation is best for walls?
For a framed wall being built or renovated, bulk batts. For an existing cavity, a pumped hydrophobic product. Higher R-value is not automatically better if it is compressed into a space too small for it — we’ve explained why thicker insulation means better performance.
How do you insulate a Victorian-era wall?
Carefully, and often not with cavity fill. Solid masonry walls with no cavity can’t be pumped, so the options are internal or external lining systems, both of which change the room and both of which raise condensation questions in a zone 6 climate. This is the case where an inspection first is not a sales formality.
Should I do the ceiling or the walls first?
The ceiling, in almost every case. It carries the largest single share of heat loss and it is the easiest part of the building envelope to reach. We’ve compared the two directly in ceiling insulation vs wall insulation.